

Monte Carlo
Own a Signature Residence
- 100% FCDA Approved Title
- Plot 213, Cadastral Zone A07, Wuse 2
- 5-Bed Terrace + Flexible Room / BQ
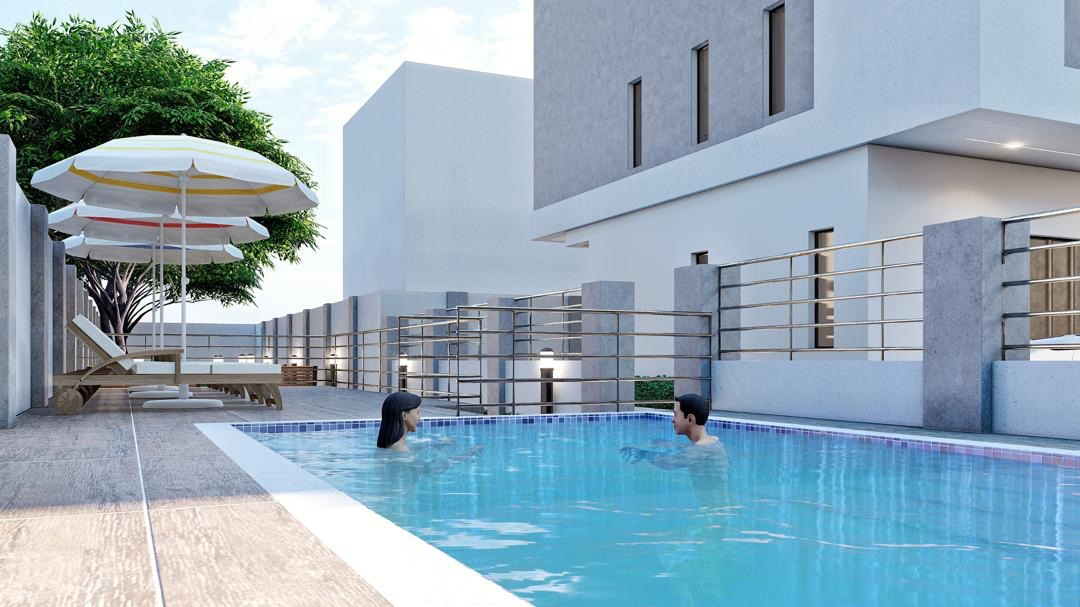
- Private Swimming Pool & Sun Deck
Where Architectural Mastery Meets Sovereign Privacy
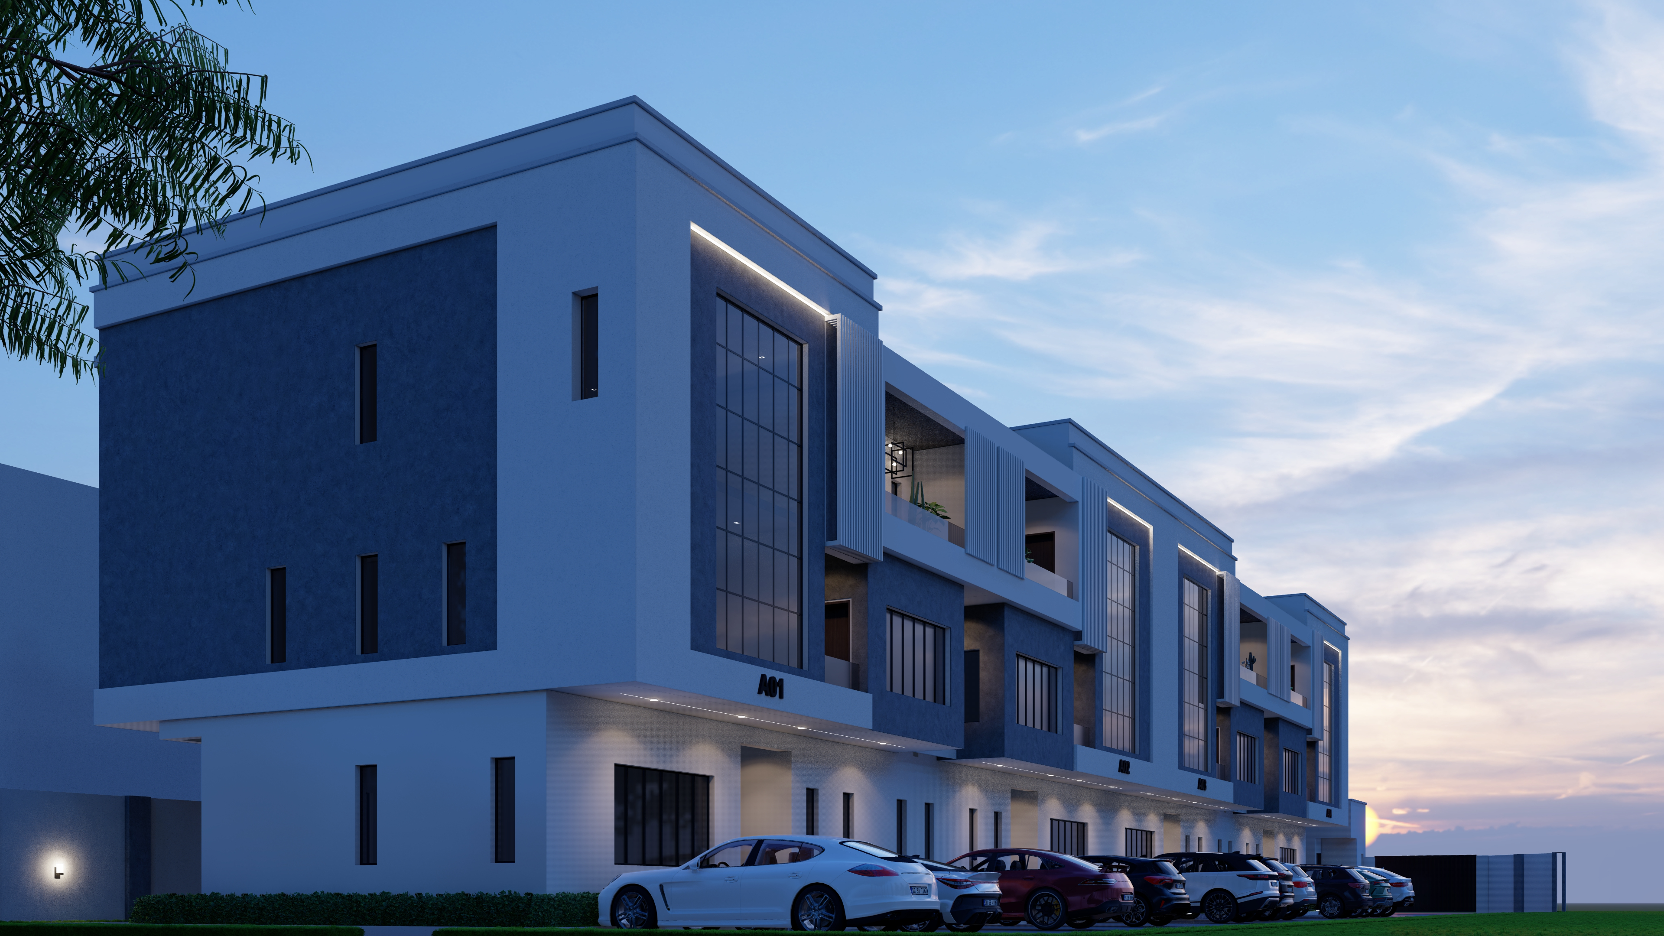
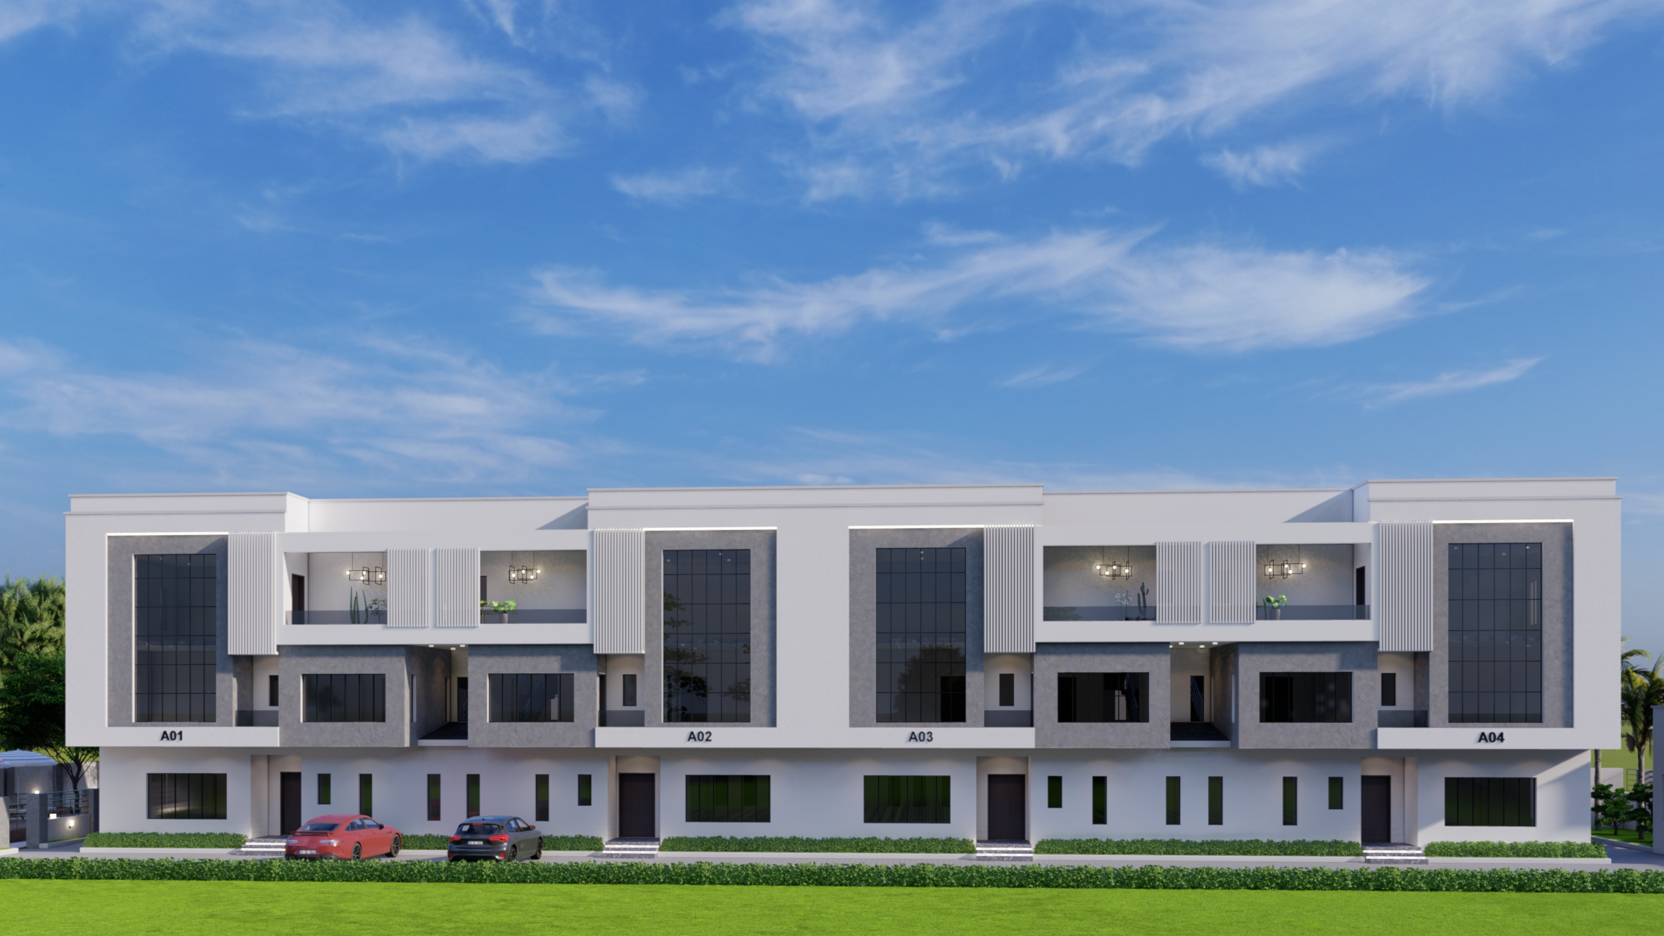
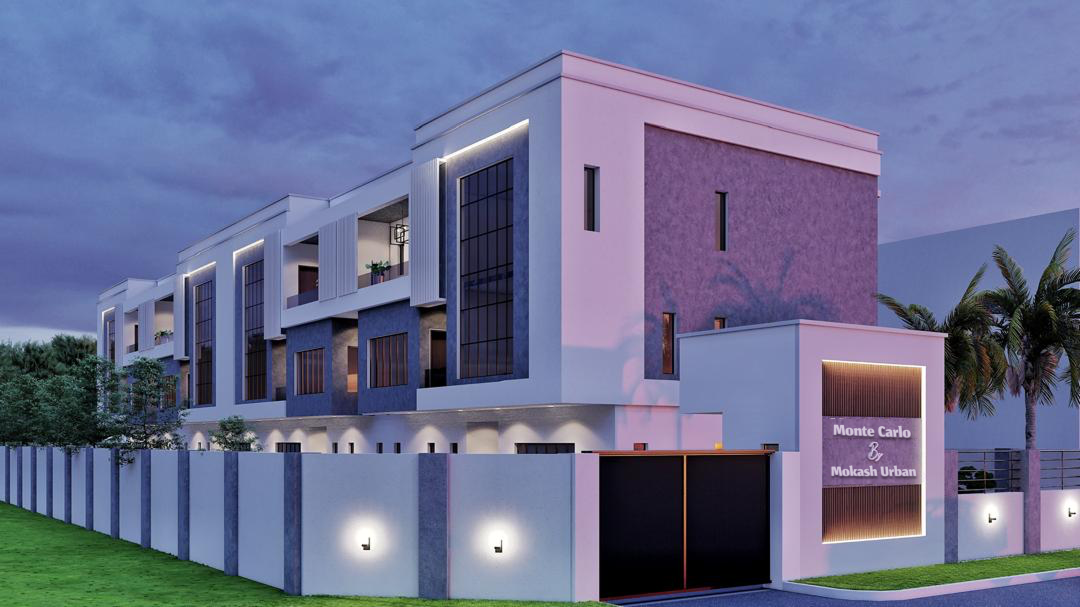
Monte Carlo is an exclusive, low-density residential development engineered for discerning homeowners seeking sophisticated architecture, privacy, and modern convenience. Situated in one of Abuja’s most prestigious locations, this boutique community features just four (4) contemporary 5-bedroom luxury terrace units, thoughtfully designed across two suspended floors to deliver an uncompromised standard of living.
Engineered and developed by Mokash Urban Real Estate Ltd, Monte Carlo sets an uncompromising benchmark in residential design. With double-height tinted solar-control glazing, cantilevered architectural window boxes, and seamless indoor-outdoor transitions, every square metre has been calibrated for multi-generational prestige.
"Plot 213, Cadastral Zone A07, Wuse 2 represents the convergence of high-yield capital preservation, prime diplomatic proximity, and low-density seclusion."
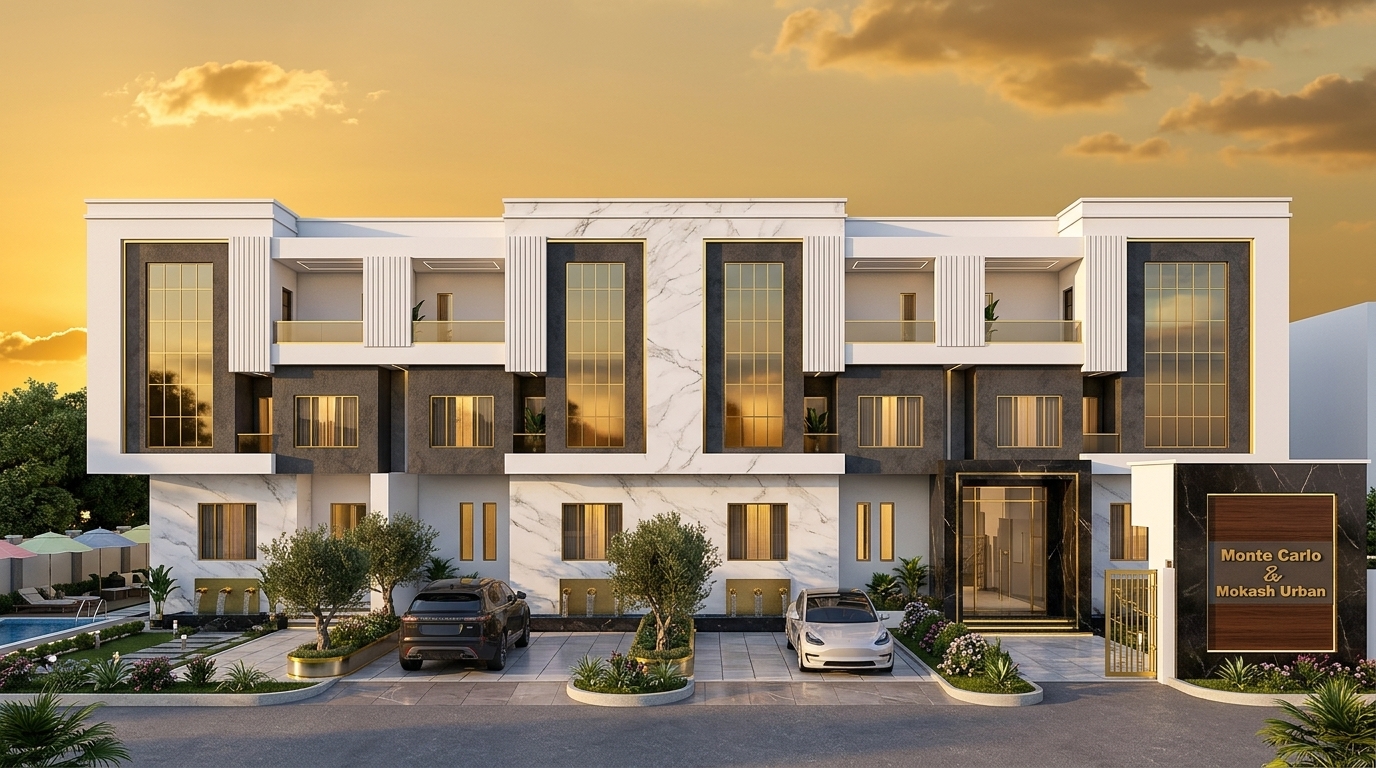
Architectural Highlights & Layout
Every detail crafted with structural elegance and purposeful spatial volume.
Two Suspended Floors
Multi-level architectural framing that maximizes vertical space, natural daylighting, and structural elegance across Ground, First, and Pent-level terrace floors.
All En-Suite Bedrooms & Walk-In Closets
Every bedroom is envisioned as a private sanctuary with its own spa bathroom and dedicated walk-in closet space featuring bespoke Italian-inspired joinery.
Flexible Multipurpose Room
Adaptable room tailored to your lifestyle—ideally suited as a quiet executive home study/office, attached maid’s quarters (BQ), or private guest suite.
Ample Private Parking
Generous dedicated vehicular footprint accommodating 3 or more vehicles per unit comfortably, with dedicated EV-charging readiness and wide driveway clearance.
Architectural Masterpiece
The Amenities Speak
Every detail has been meticulously crafted to elevate the standard of luxury living in Abuja.
Private Swimming Pool
In-ground turquoise lap pool with timber sundeck coping, luxury sun loungers, and perimeter security balustrade.
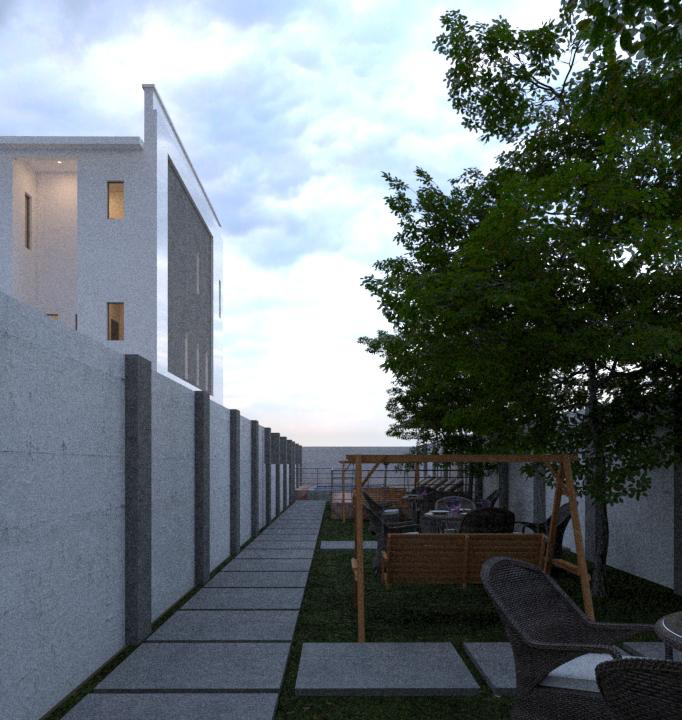
Dedicated Outdoor Lounge
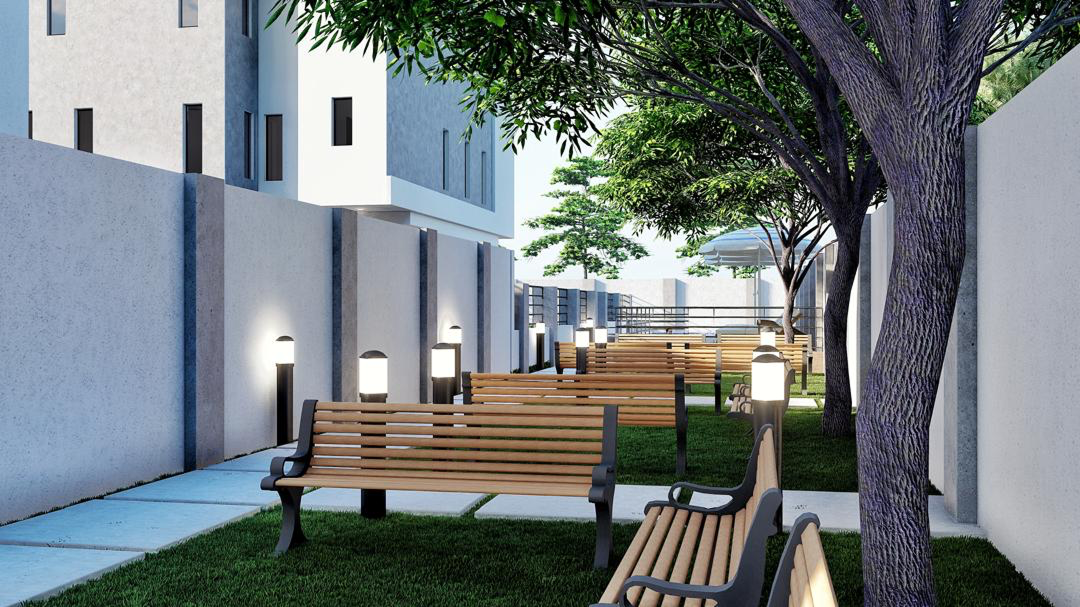
Landscaped green walkway with flush concrete stepping pavers, park seating, and outdoor relaxation zones for hosting guests.
Smart-Home Automation
Built-in smart infrastructure for climate control, intelligent lighting scenes, and remote property access management.
Uninterrupted Backup Power
Dedicated heavy-duty generator infrastructure and hybrid inverter systems ensuring 24/7 continuous electricity.
Independent Water Treatment
Industrial-grade deep borehole with multi-stage filtration and automated water pressure pumping stations.
24/7 Gated Security & Access
Biometric controlled access, automated sliding entry gatehouse, infrared perimeter sensors, and CCTV monitoring.
Thoughtfully Designed
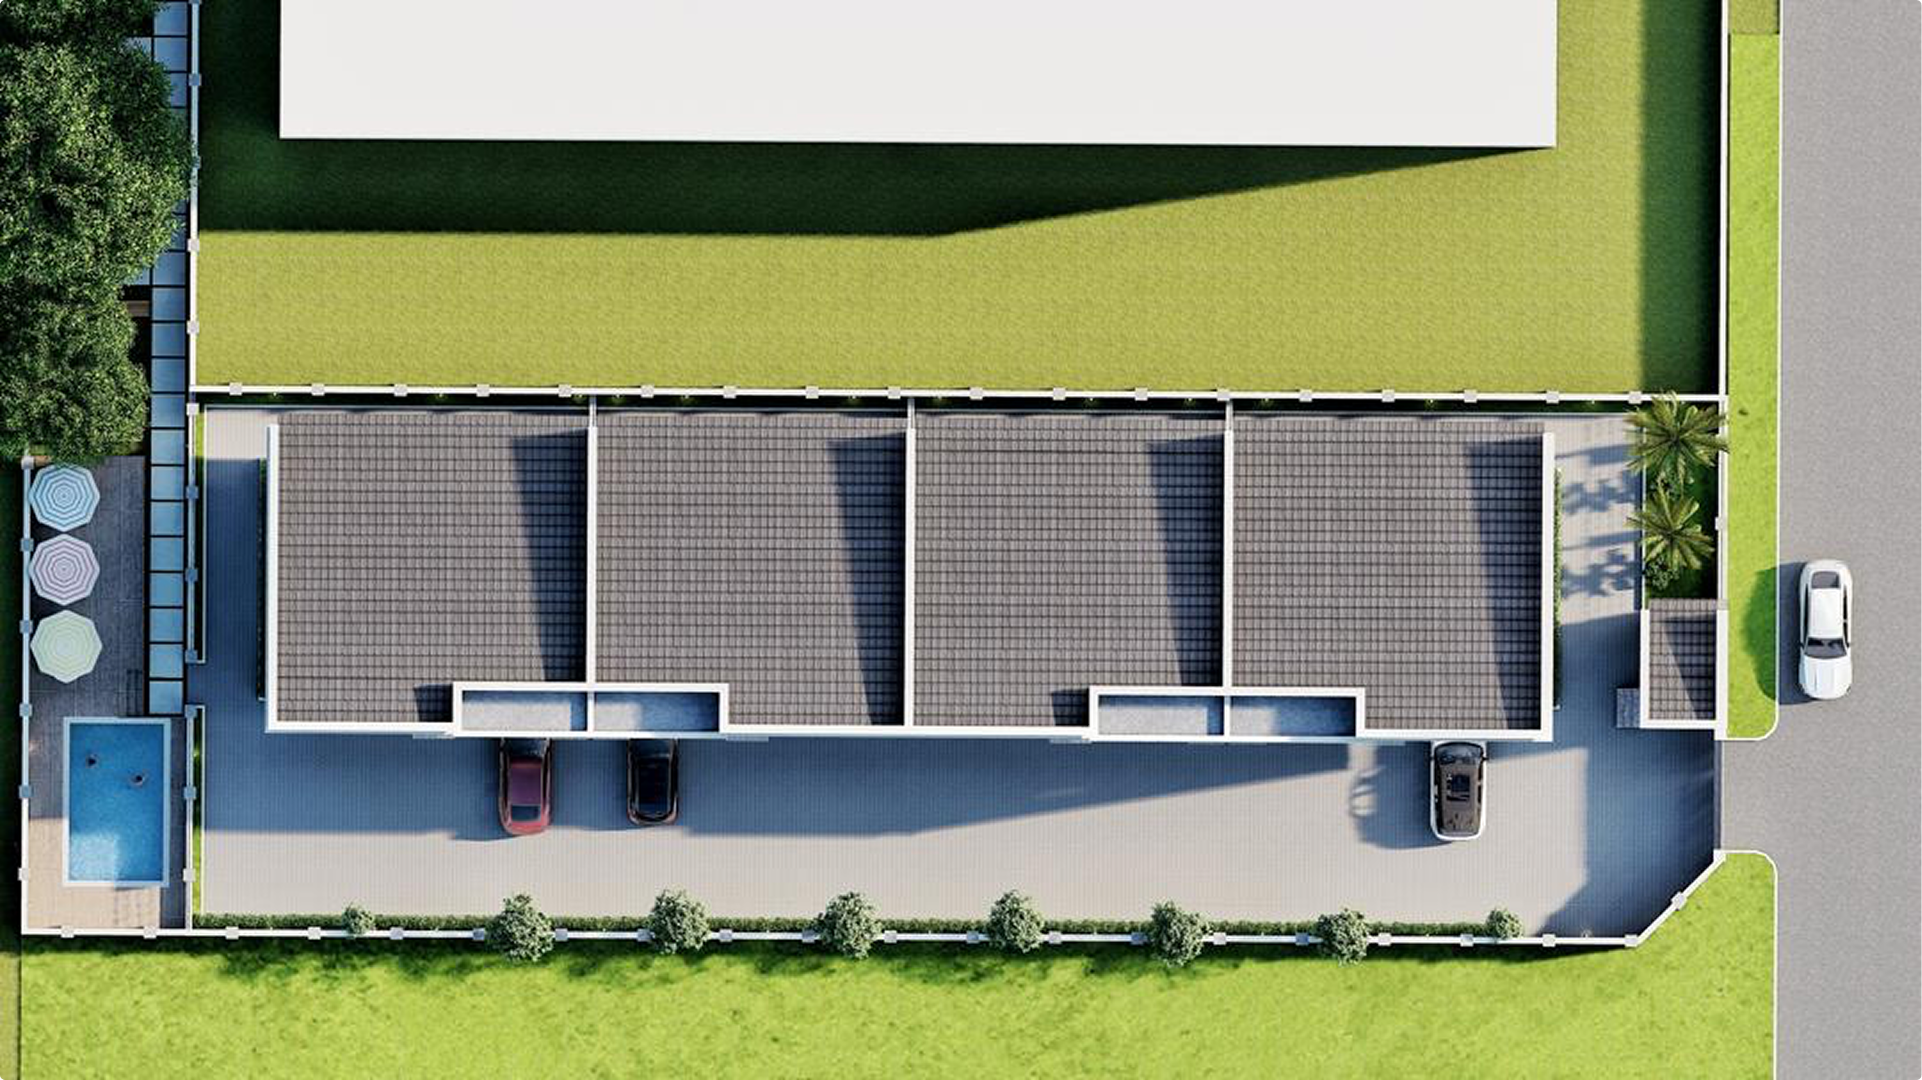
The compound layout maximizes privacy and recreational value. Amenity clustering on the western boundary ensures every unit enjoys sightlines to the pool and garden, while the eastern gateway provides secure vehicular access.
- 4 contemporary terrace units (A01–A04) in linear formation
- Private swimming pool & composite timber sun deck
- Automated security gate with dedicated gatehouse
- Interlocking-paver driveway with marked parking
- Garden walkway with stepping slabs & bollard lighting
- High perimeter boundary walls with pilaster columns
The Cadastral Zone A07 Advantage
Nestled in Cadastral Zone A07, Wuse 2, Monte Carlo places residents right in the center of Abuja's commercial and diplomatic hub. Enjoy immediate proximity to fine dining, high-end retail, elite schools, and key business districts while retaining the quiet privacy of a gated luxury community.
Secure Your Unit at
Monte Carlo Estate
Only 4 exclusive units available. Contact our team for pricing, payment plans, and to schedule a private viewing of the development site.
Book a Tour
Due to the low-density exclusivity of just four units, acquisitions at Monte Carlo are handled confidentially by appointment. Contact our executive advisory team to receive the comprehensive architectural pack or arrange a private site inspection.
Thank you for your interest in Monte Carlo Estate. A Mokash Urban Executive Director will contact you within 2 business hours with confidential terms and brochure materials.